
Listing Courtesy of:  Northwest MLS as distributed by MLS GRID / Listed By: Joni Sharrah, Windermere Real Estate Northeast Inc.
 Northwest MLS as distributed by MLS GRID / Listed By: Joni Sharrah, Windermere Real Estate Northeast Inc.
3311 156th Street SW A1 Lynnwood, WA 98087
Active (28 Days)
$574,995 (USD)
OPEN HOUSE TIMES
-
OPENSun, Oct 2512 noon - 2:00 pm

Description
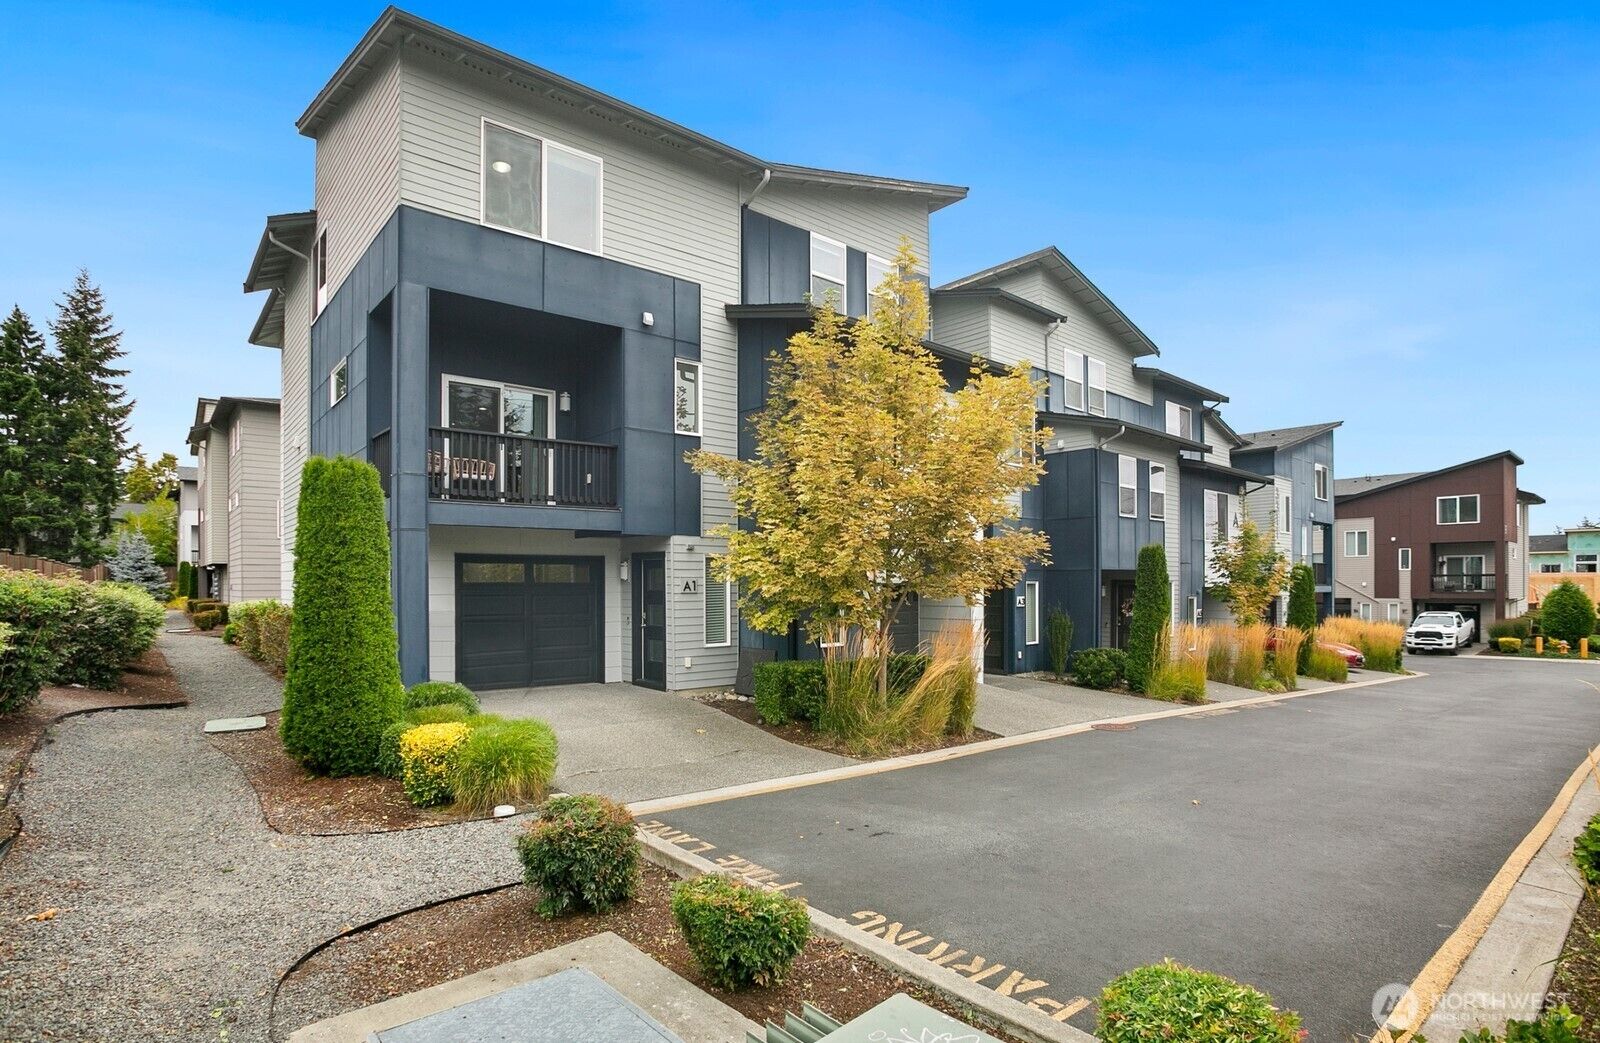
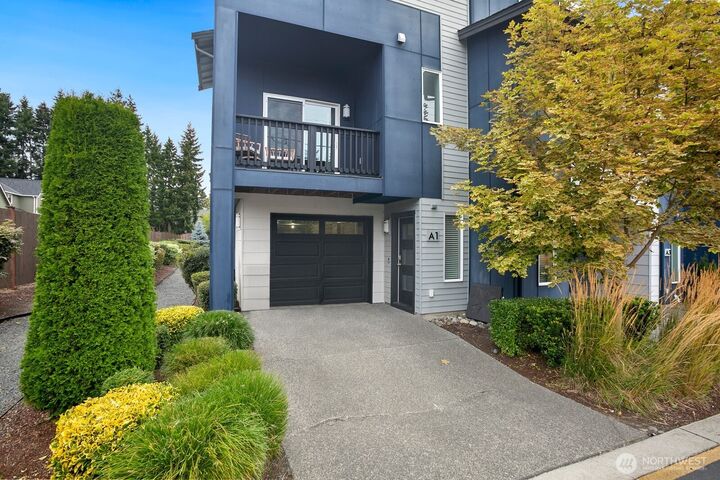
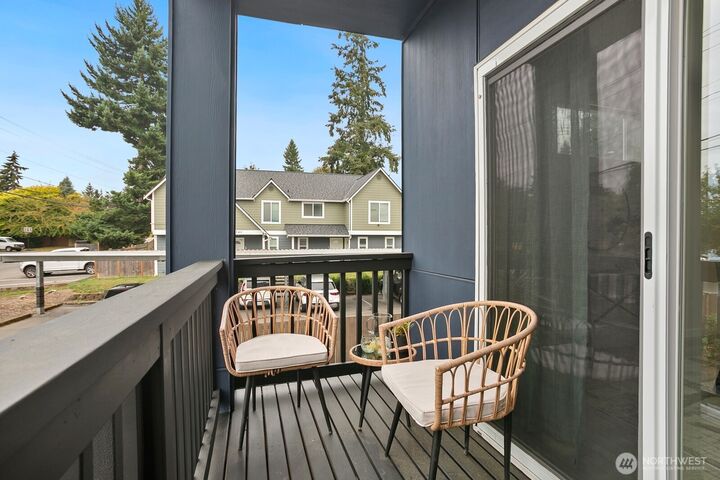
Seller Incentives Available! Ask about the 2-1 interest rate buydown plus a 1% lender credit when financing through the seller's preferred lender. This Westlake Townhome corner unit lives large, offering 3 bedrooms, 2.5 baths, and an attached 2-car tandem garage. Built in 2019, the home features contemporary styling paired with energy-efficient comfort, including a ductless mini-split heating and cooling system, durable cement/concrete siding, and modern construction. With fresh interior paint and brand-new carpet, this home is truly move-in ready. The light-filled main level showcases a desirable open-concept floorplan with easy-care laminate flooring. The spacious kitchen is appointed with quartz slab countertops, stainless steel appliances, and ample cabinetry. A deck off the dining nook adds flexibility for morning coffee or relaxed evenings. Upstairs, the private primary suite includes a three-quarter bath and a large walk-in closet. Two generous guest bedrooms with spacious closets provide comfortable retreats. The premium corner location enhances both privacy and natural light throughout. Pre-inspected for buyer peace of mind, this home is ideally located in Lynnwood’s Meadowdale neighborhood near Alderwood Mall, parks, dining, shopping, transit, and major commuter routes. Modern and efficient, this home stands out for its condition, convenience, and affordability. It includes covered parking and assigned off-street parking directly in front of the unit.
MLS #:
2577643
2577643
Taxes
$5,372(2026)
$5,372(2026)
Lot Size
1,307 SQFT
1,307 SQFT
Type
Townhouse
Townhouse
Building Name
Westlake Townhomes
Westlake Townhomes
Year Built
2019
2019
Style
Townhouse
Townhouse
School District
Edmonds
Edmonds
County
Snohomish County
Snohomish County
Community
Meadowdale
Meadowdale
Listed By
Joni Sharrah, Windermere Real Estate Northeast Inc.
Source
Northwest MLS as distributed by MLS Grid
Last checked Oct 23 2026 at 3:07 AM GMT+0000
Northwest MLS as distributed by MLS Grid
Last checked Oct 23 2026 at 3:07 AM GMT+0000
Bathroom Details
- Full Bathrooms: 2
- Half Bathroom: 1
Interior Features
- High Tech Cabling
- Dishwasher
- Microwave
- Disposal
- Refrigerator
- Dryer
- Washer
- Dbl Pane/Storm Window
- Bath Off Primary
- Walk-In Closet(s)
- Dining Room
- Stove(s)/Range(s)
Subdivision
- Meadowdale
Lot Information
- Corner Lot
- Curbs
- Dead End Street
- Sidewalk
- Paved
Property Features
- Deck
- Cable Tv
- High Speed Internet
- Fireplace: 0
- Foundation: Poured Concrete
Heating and Cooling
- Heat Pump
Homeowners Association Information
- Dues: $235/Monthly
Flooring
- Carpet
- Laminate
- Ceramic Tile
Exterior Features
- Cement/Concrete
- Roof: Composition
Utility Information
- Sewer: Sewer Connected
- Fuel: Electric
School Information
- Elementary School: Spruce Primary Sp
- Middle School: Meadowdale Mid
- High School: Meadowdale High
Parking
- Driveway
- Attached Garage
Living Area
- 1,763 sqft
Listing Price History
Date
Event
Price
% Change
$ (+/-)
Oct 06, 2026
Price Changed
$574,995
-3%
-$20,005
Sep 24, 2026
Listed
$595,000
-
-
Additional Listing Info
- Buyer Brokerage Compensation: 2.5
Buyer's Brokerage Compensation not binding unless confirmed by separate agreement among applicable parties.
Estimated Monthly Mortgage Payment
*Based on Fixed Interest Rate withe a 30 year term, principal and interest only
Listing price
Down payment
%
Interest rate
%Mortgage calculator estimates are provided by Windermere Real Estate and are intended for information use only. Your payments may be higher or lower and all loans are subject to credit approval.
Disclaimer: IDX information is provided exclusively for consumers' personal, noncommercial use. It may not be used for any purpose other than to identify prospective properties consumers may be interested in purchasing. The data is deemed reliable but is not guaranteed by MLS GRID. Use of the MLS GRID Data may be subject to an end user license agreement prescribed by the Member Participant's applicable MLS, if any, and as amended from time to time.
Based on information submitted to the MLS GRID as of 10/23/2026 03:07. All data is obtained from various sources and may not have been verified by broker or MLS GRID. Supplied Open House Information is subject to change without notice. All information should be independently reviewed and verified for accuracy. Properties may or may not be listed by the office/agent presenting the information.
